
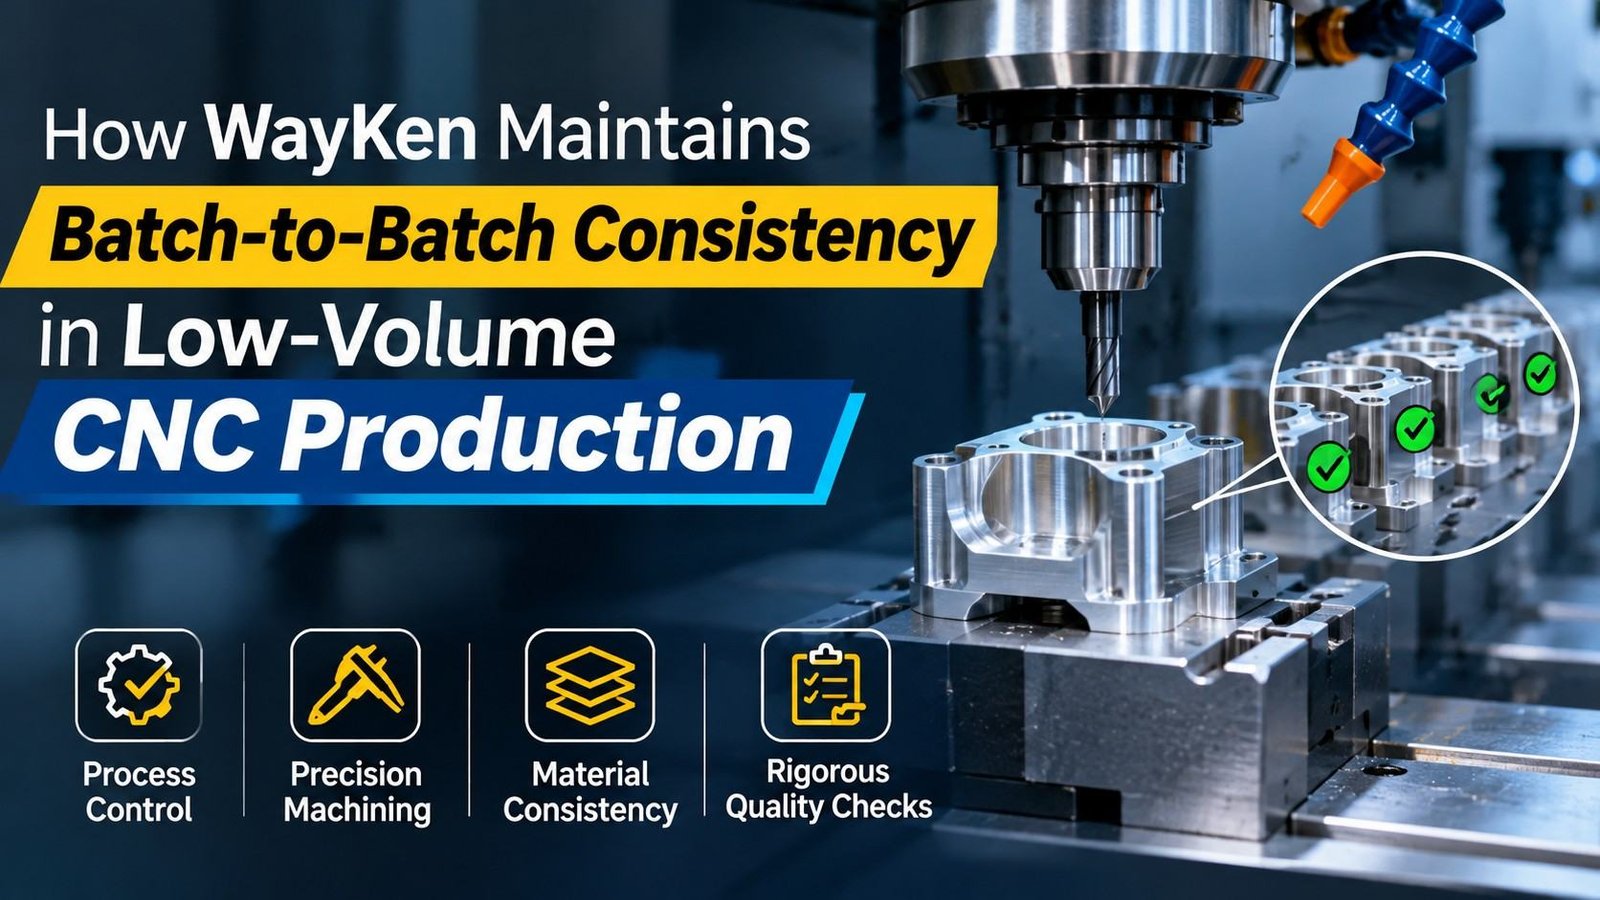
Producing one successful batch does not guarantee that the next will match it. Low-volume production is sensitive to material lots, drawing revisions, machine setups, fixtures, tooling, offsets, surface treatments, and inspection methods. For custom manufacturing, repeatability requires controlling these variables as a connected process rather than treating every order as a new job.
One Successful Batch Does Not Guarantee the Next
Material is one early cause of variation between batches. Changes in material hardness, composition, or residual stresses affect cutting forces, tool wear, burr generation, and dimensional stability. Drawing changes pose a similar threat to consistency because changes in tolerances, datums, locations, and surface finishes can render an acceptable manufacturing process unacceptable. Revision control is critical prior to resumption of CNC machining services for repeat production.
Setup and work holding may be another reason for variation. Changing work offsets, fixture locations, and clamping pressure will change the relation between the workpiece and the datums used during machining operations. Tool variations include differences in tool diameter, edge condition, insert geometry, and condition of replacement tools. WayKen’s experience in batch machining highlights the importance of fixturing and repeatability: In a 500-part aluminum job, three fixture locations were compared relative to each other in the presence of first article and in-process inspection to check dimensional consistency.
The next possible source of variation is that of surface treatments. Their thickness and process parameters need to be according to the drawing requirements. Surface treatments such as anodizing, plating, and polishing might change functional dimensions including threading, holes, sealing surfaces, and mating components. Inspection methods must also remain stable because different datums, gauges, measurement locations, or acceptance criteria can produce different results from the same physical feature.
Process Controls That Reduce Variation Between Production Batches
A controlled production record should connect the approved drawing revision with the material lot, machine setup, fixture configuration, CAM program, cutting tools, tool offsets, finishing specification, and inspection plan.
Before machining, the current drawing and CAM revision should be verified. The setup sheet should identify the machine, workholding arrangement, datum scheme, and tool list. Fixture locating surfaces should be checked for wear, work offsets confirmed against the established datum scheme, and replacement tools measured before new offset values are entered. In-process inspection should target critical dimensions before subsequent operations make correction difficult. WayKen describes validated CAM programming, custom fixture design, incoming material verification, first-article inspection, interval-based in-process checks, and final inspection as connected production controls.
Inspection should use consistent datums, equipment, measurement locations, and acceptance criteria. If a surface treatment affects a critical dimension, the finished condition should be measured. For custom manufacturing, this prevents a batch from passing because of a changed inspection method rather than because the machining process remained stable.
How WayKen Preserves Consistency Across Repeat Orders
WayKen ensures consistency for repeat orders through documenting their validated manufacturing process. A key element of low volume production is that it provides the ability to use multi axis machining, validated CAM programs, and fixtures designed specifically to match part geometry; all of which assist in maintaining both position and surface finish throughout multiple batches.
The process for validating each step of WayKen’s low volume production includes verifying the NC program, fixture design, and tooling setup prior to beginning the actual production of parts. After initial production has been completed, CMM inspections are conducted on the part to ensure critical geometries have been met. The CMM inspection verifies critical dimensions and tolerances.
In addition to providing verification of the dimension tolerance, the machining and stabilizing operations performed during the manufacturing of the parts assist in eliminating deformation from occurring after the part was finished. These examples illustrate how establishing documentation that ties together the various machining parameters and measured outcomes during the manufacturing of parts assists in ensuring the quality of the end product.
For CNC machining service providers, consistent repeatability of inspected parts also relies on comparing current inspection results with established inspection criteria. WayKen performs CMM measurements along with other forms of measurements to validate critical dimensions, geometric tolerances, and positional accuracy of manufactured parts. Inspection reports provide traceability of those measurements.
Conclusion
For custom manufacturing, batch consistency comes from controlling variation from incoming material through final inspection. Material lots, revisions, datums, fixtures, tooling, offsets, surface treatments, and measurement methods can each affect dimensional accuracy and assembly performance. When these variables are documented and checked consistently, repeat orders reproduce the approved geometry, finish, and functional fit. CNC machining services can preserve repeatability rather than rely on operator memory.